CAD/BIM
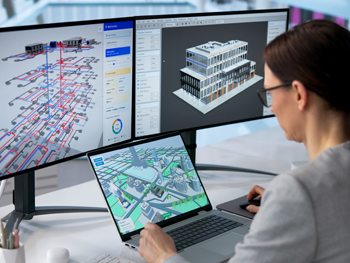 Building information modeling (BIM) is an integrated process for digitally exploring a project’s key physical and functional characteristics prior to construction, helping deliver projects faster and more economically while minimizing environmental impact. We offer comprehensive, cutting-edge BIM and computer-aided design (CAD) solutions from an in-house team.
Our CAD/BIM professionals have a combined 75 years of electrical experience and over 50 years of drafting experience. They leverage this deep well of expertise to create unique solutions for space management and have worked on numerous projects with complex spatial constraints.
Enhancing Collaboration, Quality, and Efficiency
During the collaboration process, we work closely with the design team and other trades to provide a working model of a project. We then work with these teams to help minimize clashes, confirm scope details, and address potential issues. Once the model is finalized, we create shop drawings to support our field team throughout the project, which they can view in real time on-site using tablets and other electronic devices.
Benefits of using BIM include:
- Minimize trade conflicts
- Reduce rework
- Minimize change orders
- Gain insight into detailed issues or conflicts
- Improve installation efficiency in the field
- Promote safety through hazard identification
Cutting-Edge Tools
Our BIM professionals utilize cutting-edge Autodesk software and solutions, including the latest versions of REVIT, AutoCAD MEP, and Navisworks Manage. These systems are some of the finest on the market, empowering us to collaborate with extended design teams on large-scale projects. We utilize additional software tools, including:
- Autodesk AEC Collection
- Autodesk Point Layout
- Bluebeam Studio
- BIM 360 Glue